
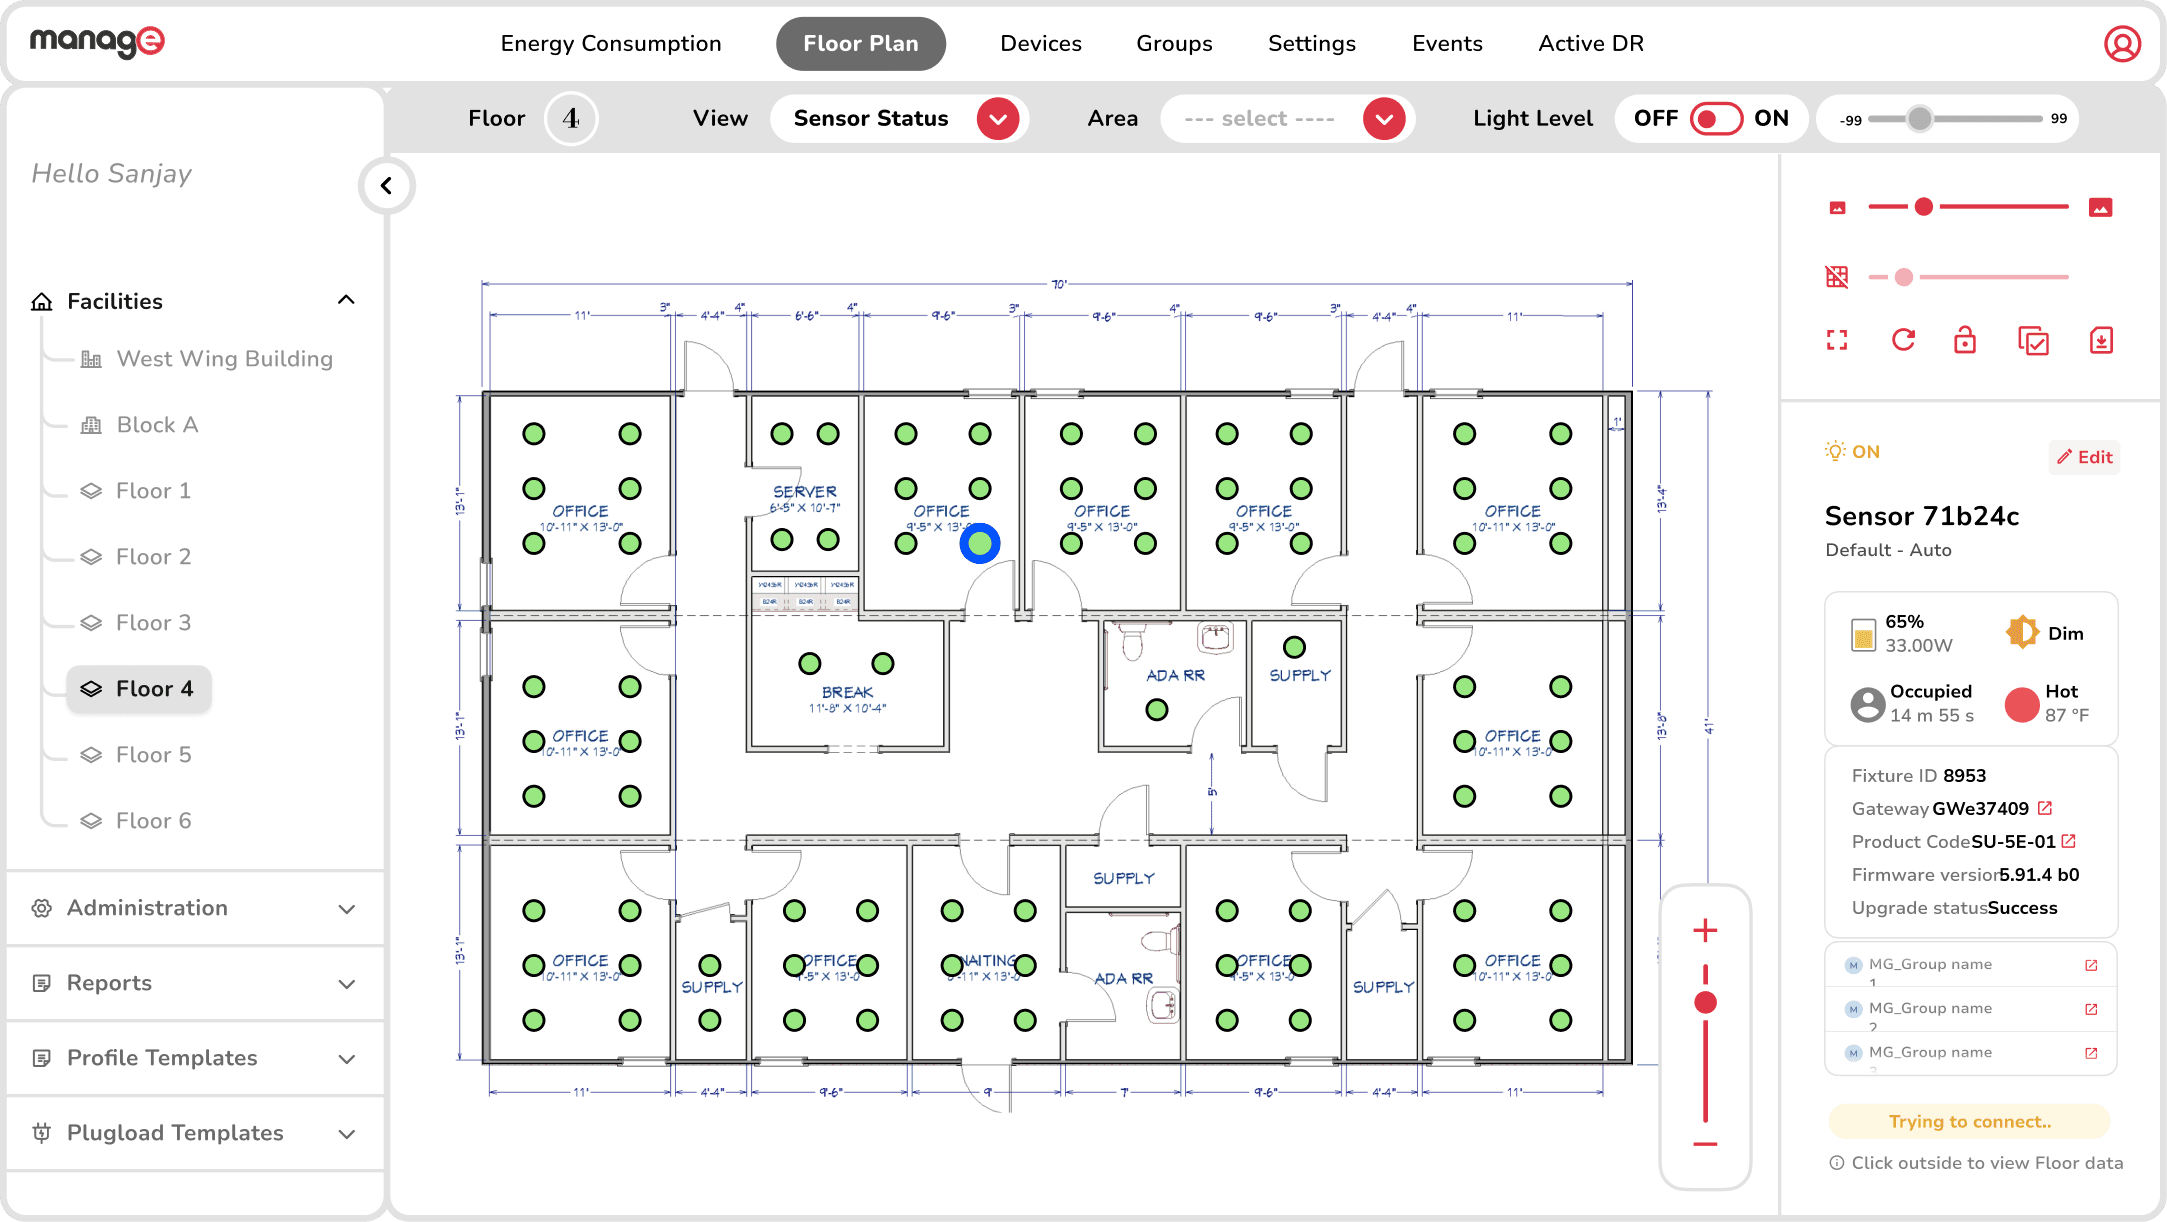
Accelerating field operations with an intuitive interaction model

Enterprise / SaaS

UX/UI Design

Shipped

4 months

Product Manage

Manage (acquired by Siemens) is an industrial-scale platform to manage lighting systems and energy consumption of a building. For Siemen's field engineers, the platform is the primary interface for bringing massive buildings "to life" at the time of construction.

Details

Web-based tool

surface

Product Designer

role - solo individual contributor

1 Product Manager∙1 Front-end Dev ∙2 Back-end Devs

team members

UX/UI ∙ User Testing ∙ Design System

scope

Problem The Commissioning Bottleneck

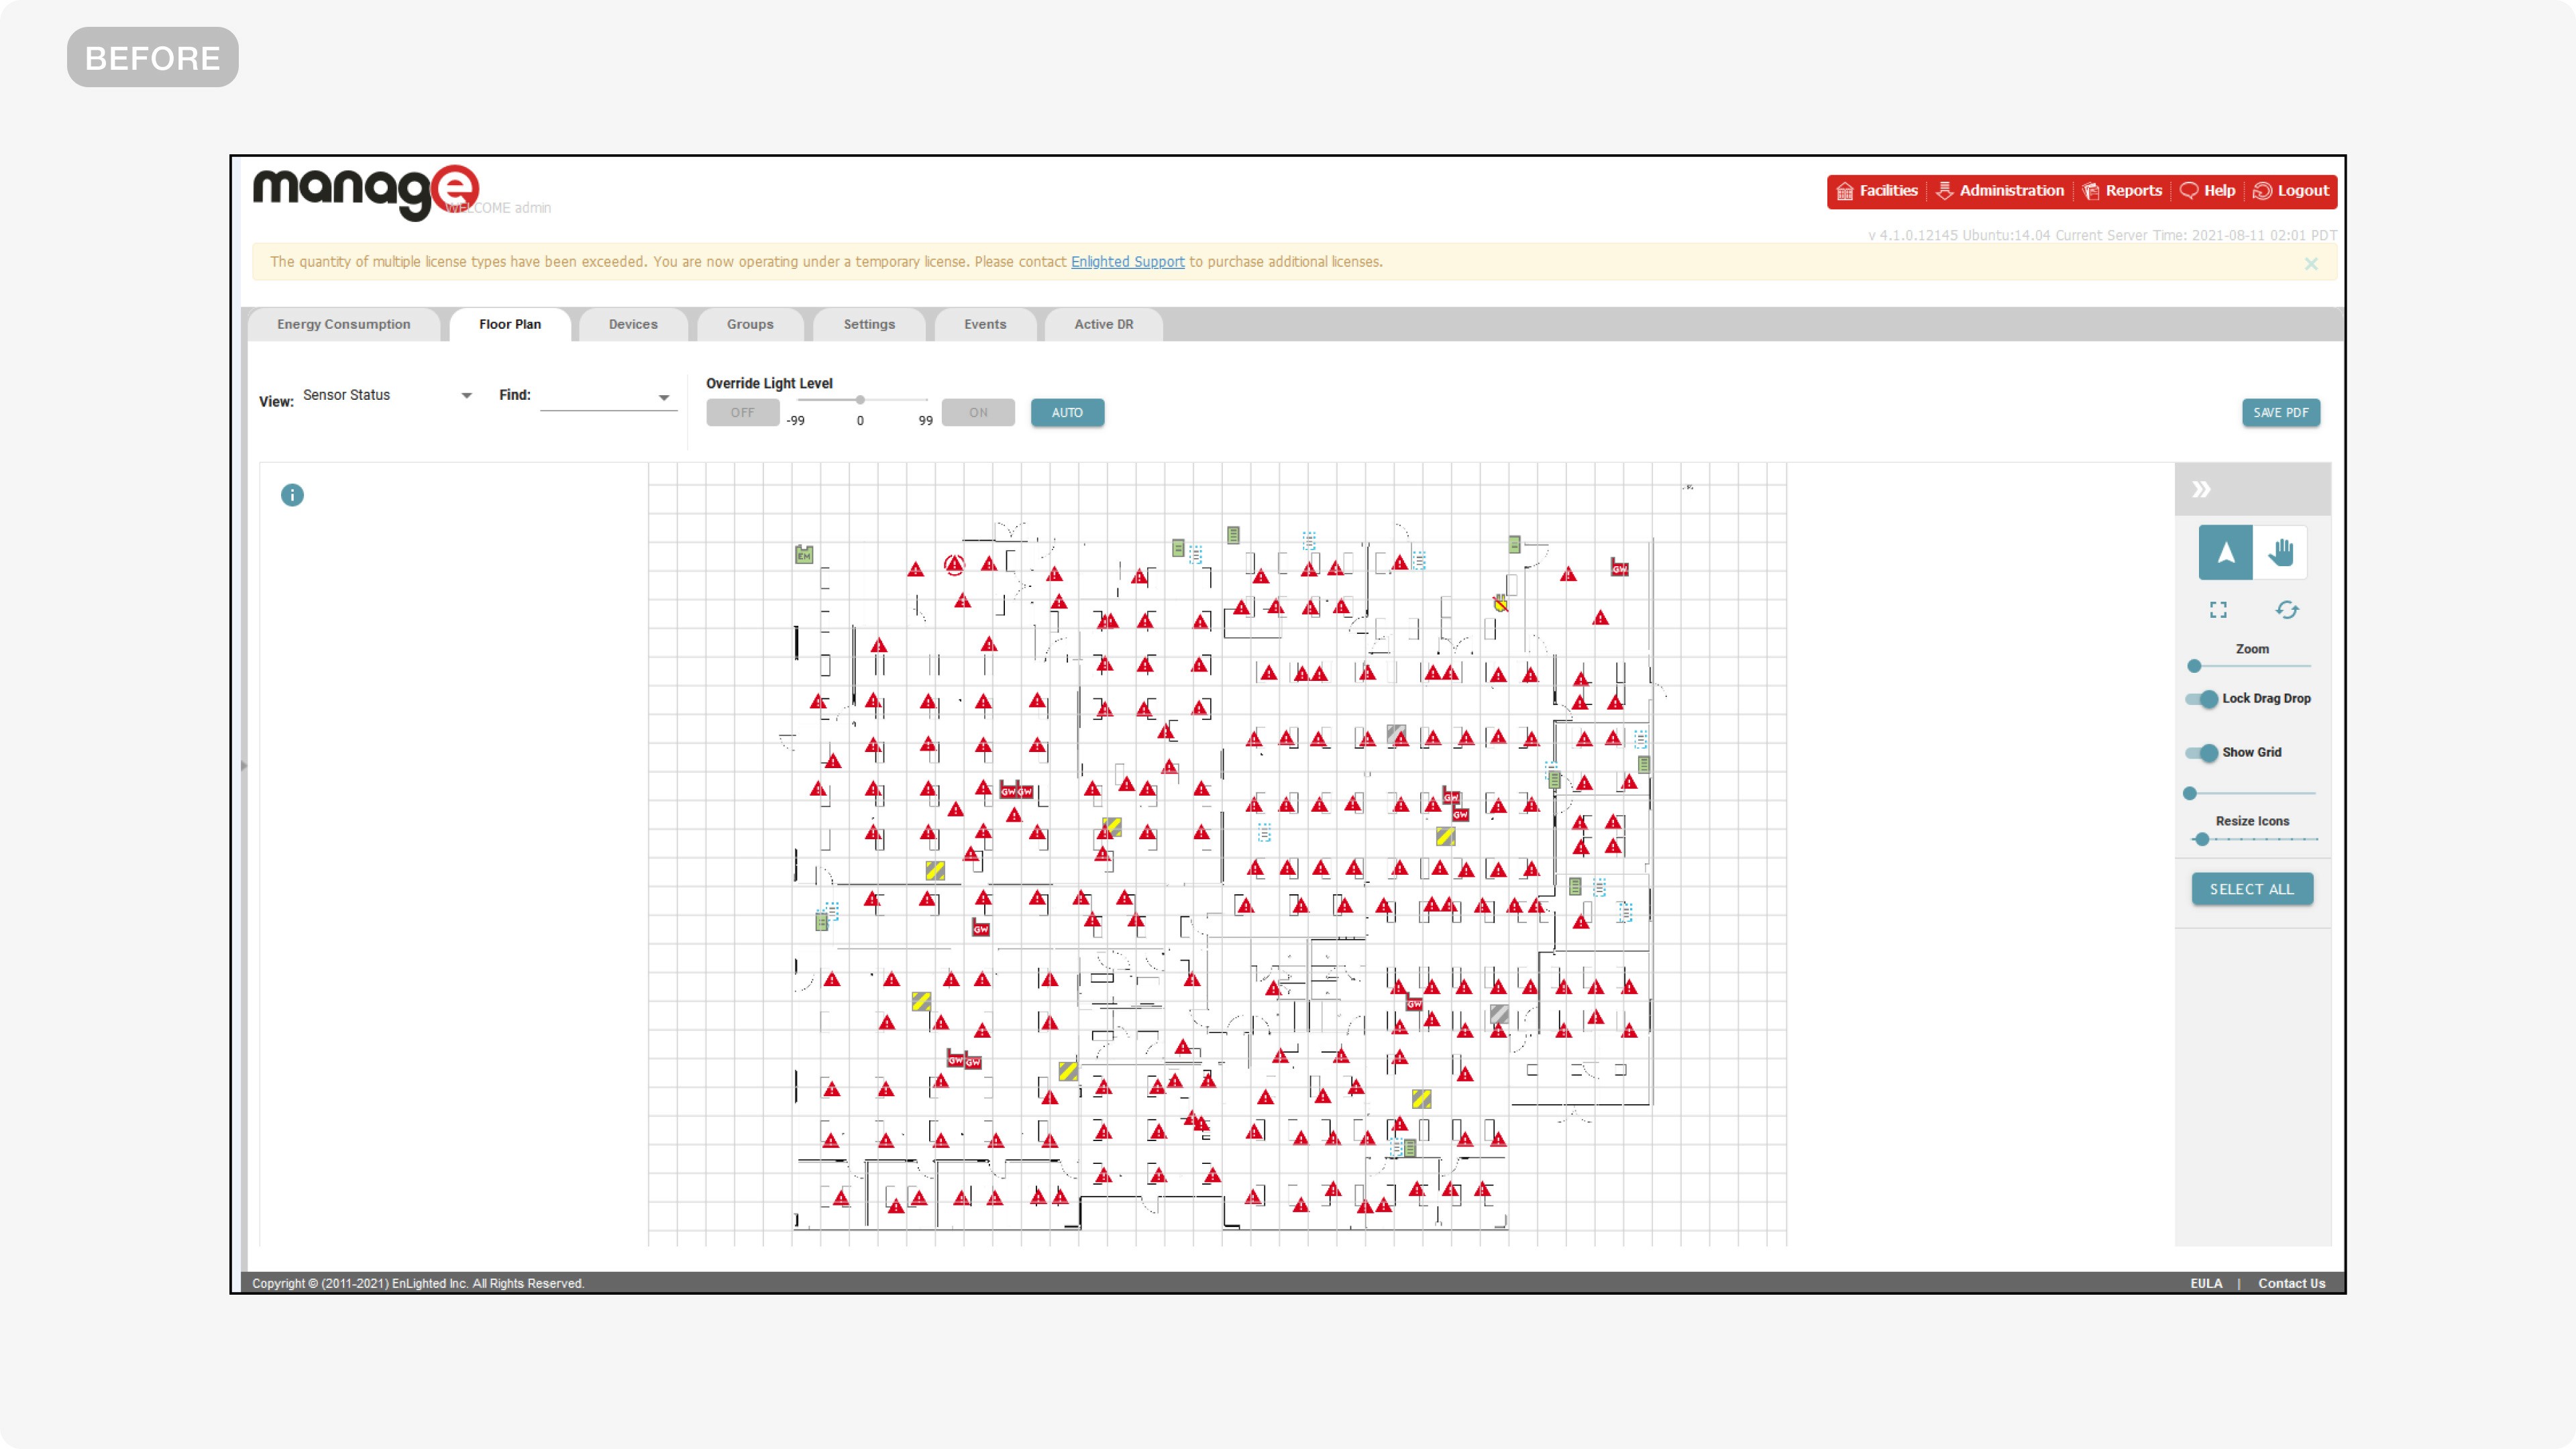
The legacy interface was a "wall of data" that lacked visual hierarchy and flow. Field engineers were forced to navigate a high-friction setup process where connecting fixtures was slow and unintuitive, leading to a 5-day commissioning lag per building and frequent installation errors.

Solution A Streamlined Interaction Model

I redesigned the core commissioning workflow, introducing a collapsible navigation system and a refined visual language. By balancing high-density data with a minimalist UI, the new model allowed engineers to process installations with significantly less cognitive strain.

Result A Faster Setup

The redesign cut the commissioning cycle from 5 days to 2. The new interface achieved 100% adoption among building managers, drastically reducing error rates during hardware pairing and saving hundreds of manual labor hours per project.

Impact

5

2

Building Setup Time

Accelerated the commissioning cycle by 60% through a streamlined interaction model.

100%

Commissioning Accuracy

Eliminated manual coordinate entry errors by implementing a direct drag-and-drop fixture placement model.

+25%

Screen Real Estate

Recovered through a collapsible sidebar, allowing engineers to navigate high-density floor plans without scrolling.

CONTEXT

Siemens is a technology leader focused on automating a building's energy consumption using smart sensor-based lights.

and how do they do that? They acquired Manage, a tool that uses smart sensors to automate lighting and save energy in tech parks. By tracking motion and daylight, the system intelligently dims or brightens lights to cut waste.

During building construction, field engineers use the app to connect thousands of sensors to the digital grid. I was brought in to redesign the clunky legacy UI and simplify this setup process to make it faster and easier for the field teams.

PROBLEM

Field engineers' productivity was bottlenecked by a wall of data and lengthy interaction flows that slowed every commissioning job

A Siemens field engineer, at the time of building construction is tasked with commissioning about 1,000+ smart sensors across a 5-floor office building. With the legacy app, here's what he was dealing with:

  • Bulky navigation and single-purpose panels eating up the floor plan.

  • Fixture status only revealed on hover; editable properties buried in cascading right-click menus.

  • Repetitive right-click-and-assign workflow for every sensor in a group.

  • Manual coordinate entry leading to frequent installation error.

GOALS + NORTH STAR

To design a high-density industrial interface that feels as intuitive as a consumer app, giving the platform a modern visual/ui facelift while enabling engineers to commission smart infrastructure with zero friction.
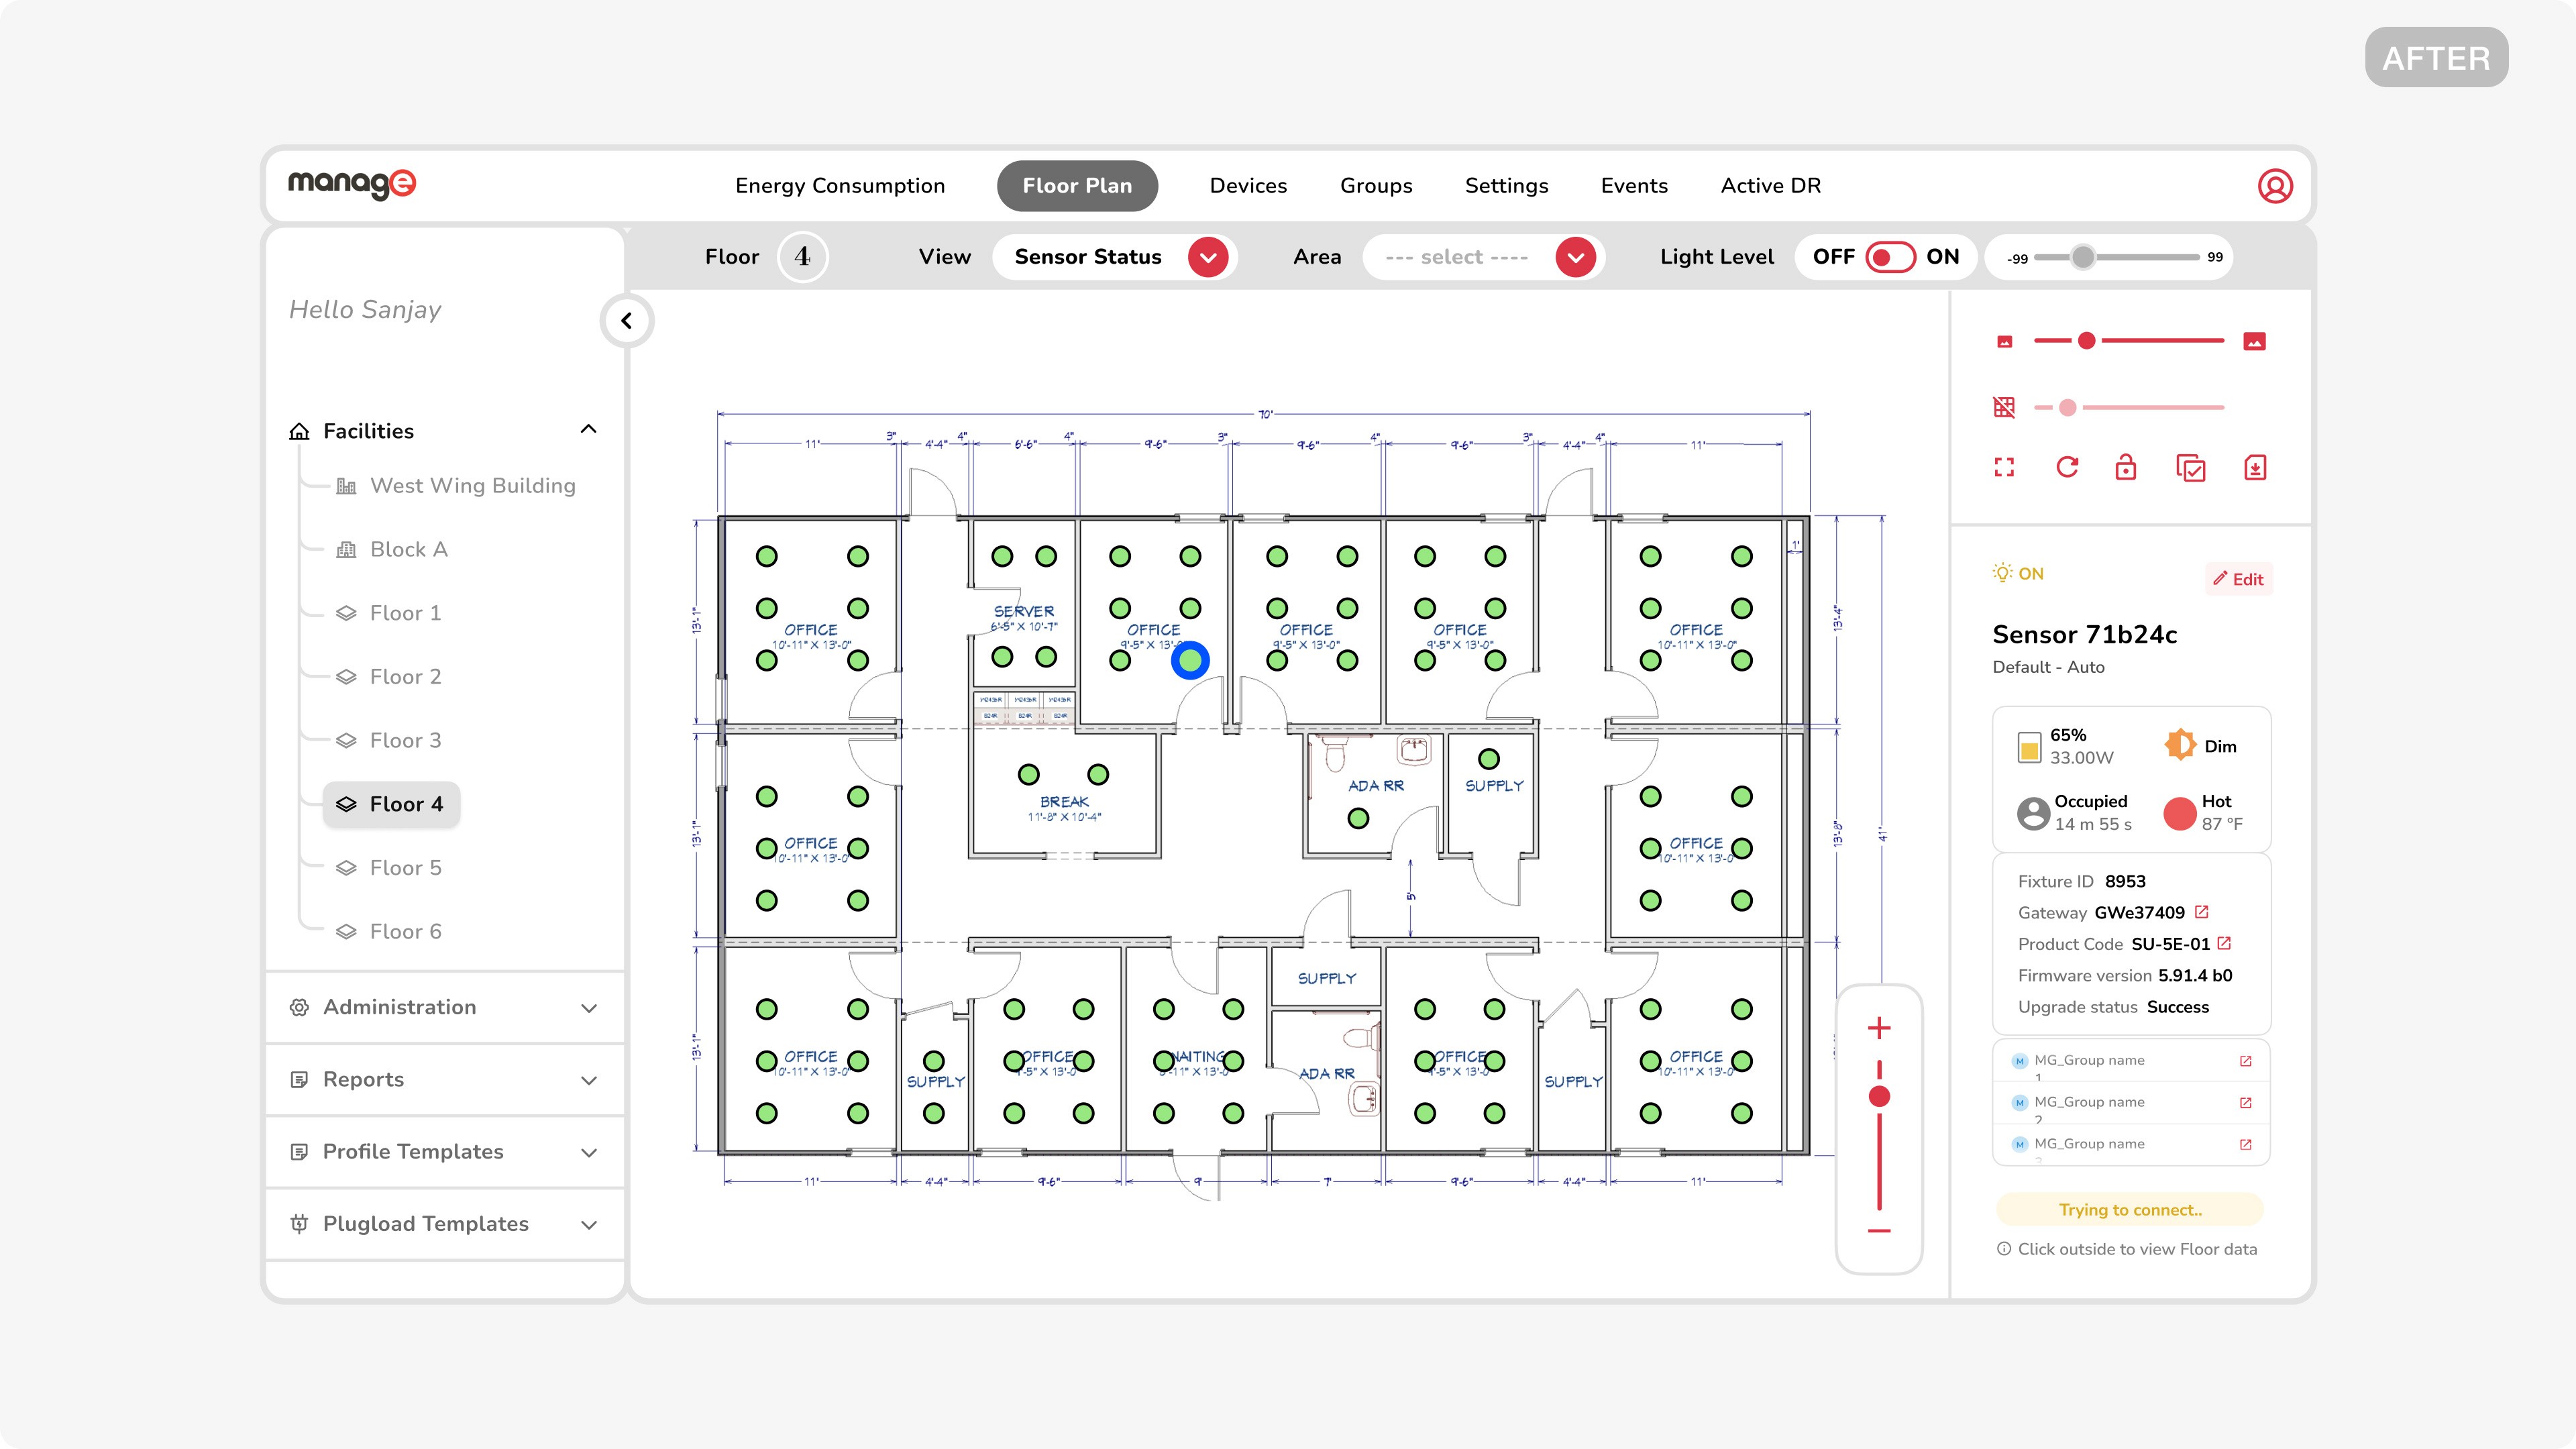
Simplify Data Density: Transform a "wall of data" into a clear visual hierarchy that surfaces the right information at the right time.

Maximize Workspace: Prioritize the floor plan as the primary workspace by removing persistent UI clutter.

Reduce Input Latency: Transition from manual data entry to direct manipulation (drag-and-drop) to increase field speed.

Establish a Visual Language: Create a modern, high-contrast color palette and component set that works in varied field lighting conditions.

PROCESS + KEY INSIGHTS

I ran a heuristic evaluation of the legacy app, conducted on-site interviews with field engineers to map their real commissioning workflow, and partnered with dev engineers to understand the technical constraints shaping the experience.

Key Insight 1: A Wall of Data the legacy UI's bulky navigation and single-purpose panels left little room for the floor plan, forcing constant zooming, panning, and searching just to orient.

Key Insight 2: Hidden Critical Info fixture status was revealed only on hover, and editable properties lived inside cascading right-click menus, breaking the flow at every interaction.

Key Insight 3: Mouse-Heavy Repetition grouping hundreds of sensors via right-click menus made commissioning mentally exhausting, especially on a construction site with only a mousepad.

SOLUTION

Manage, a streamlined commissioning workspace the turns a wall of data into a clear, intuitive interaction model, enabling field engineers to bring smart buildings online in half the time.

DESIGN 1/3

The Fixture Info Panel
info visible when needed
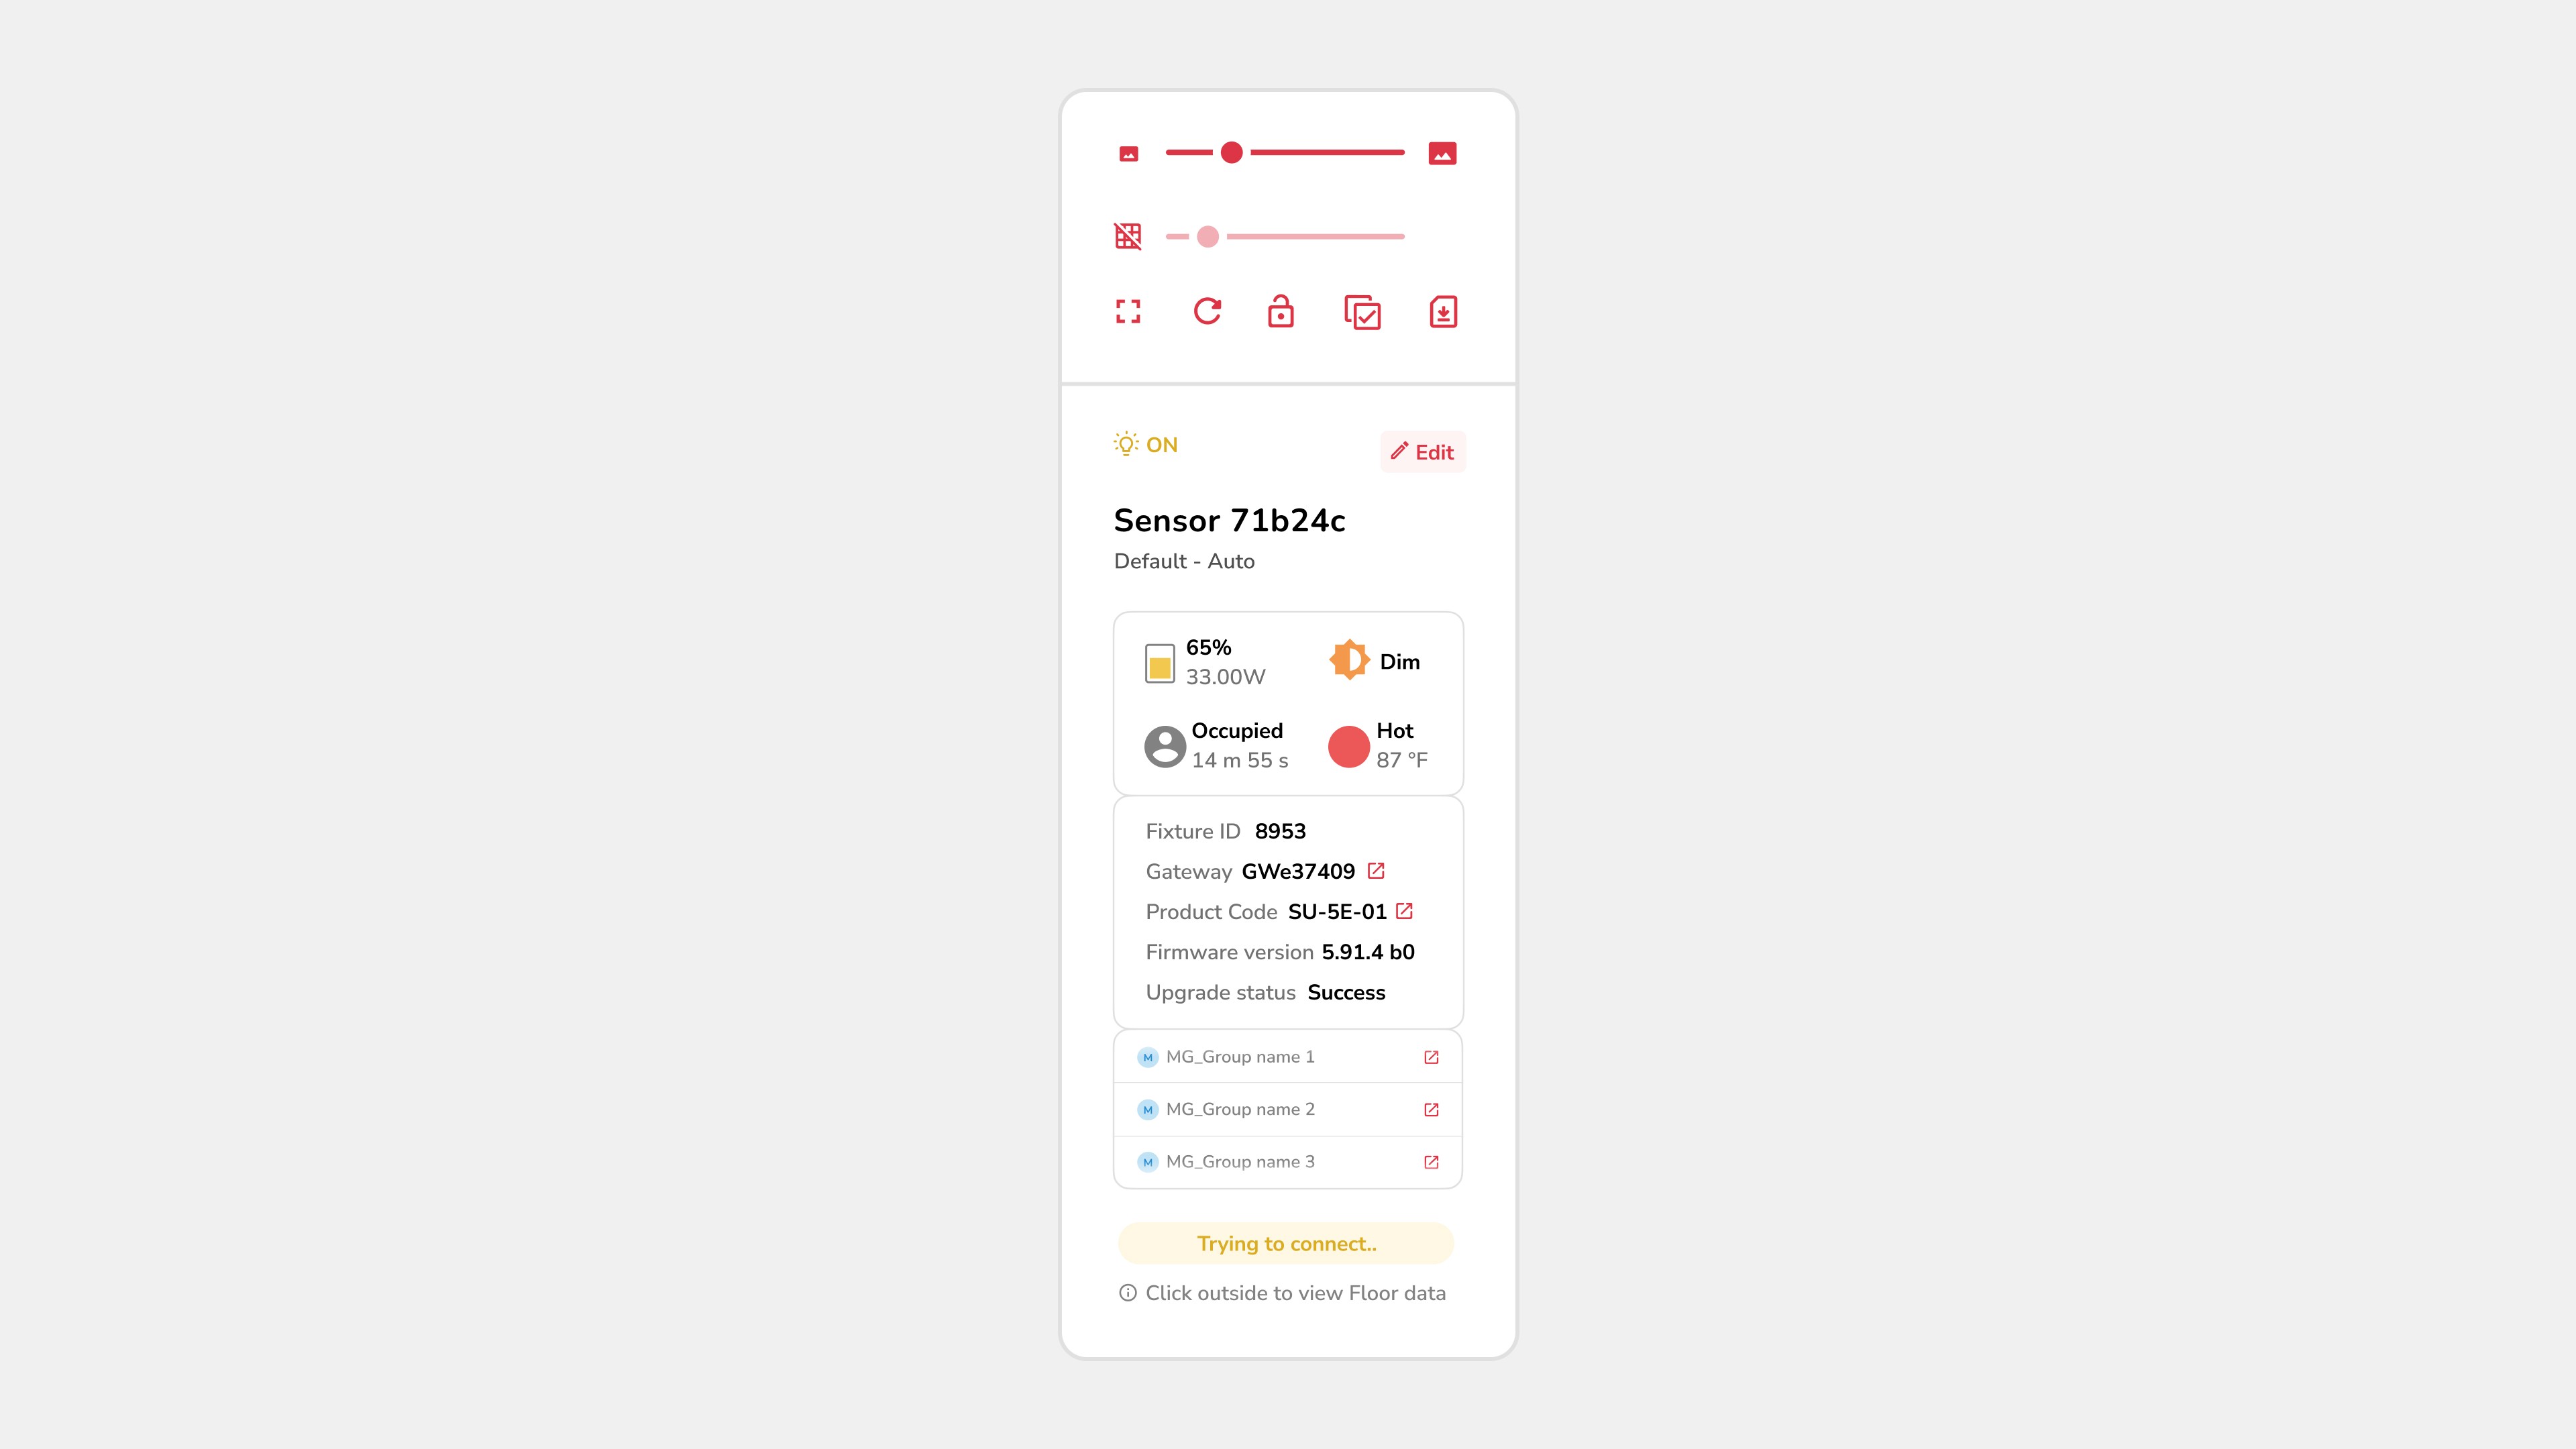
A persistent panel that appears the moment a fixture is selected, surfacing status, editable & locked properties, warnings, call-to-actions, and grouping info in one consistent place. By replacing hover states and cascading right-click menus with a structured panel, it ends the hunt for information and lets engineers act decisively without breaking flow.

DESIGN 2/3

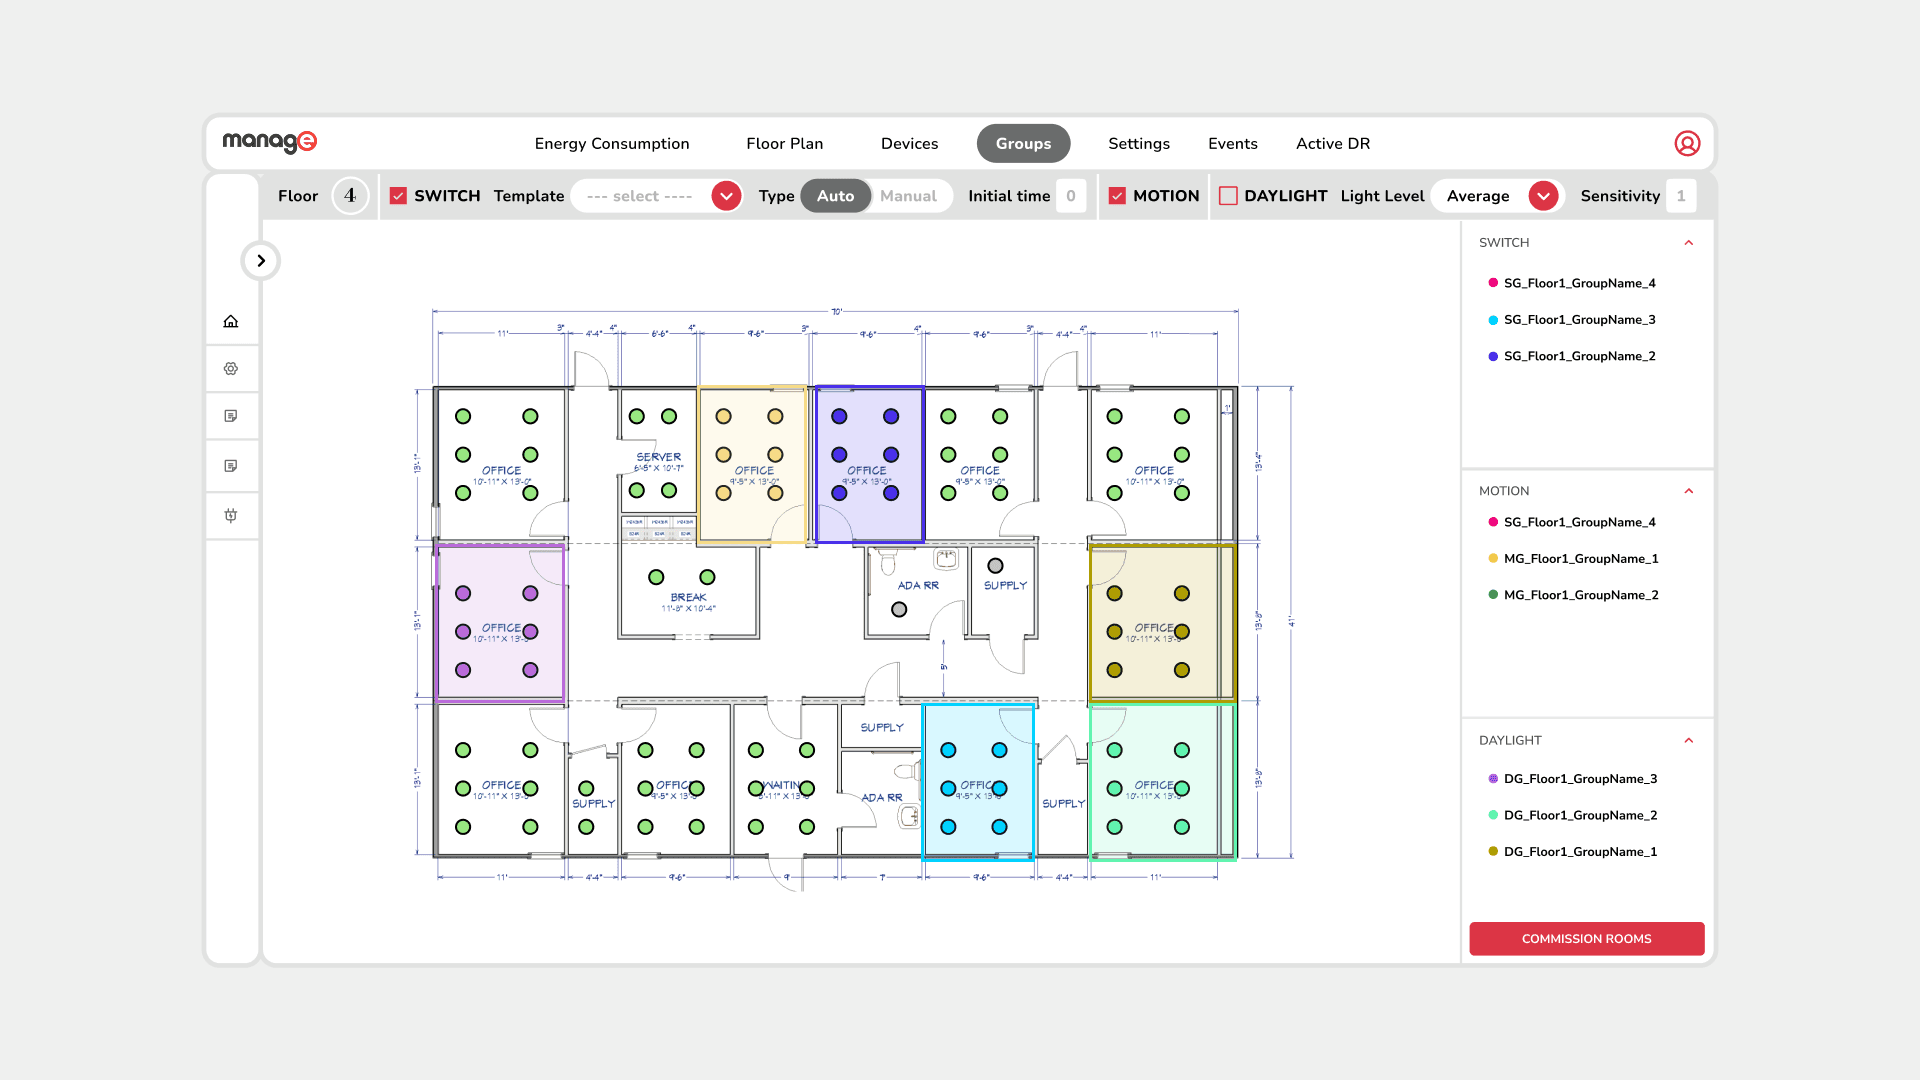
The Drag-to-Group Selection Interaction
replacing click marathons with direct selection

Sensor grouping used to mean right-clicking each fixture and navigating cascading menus, they repeated hundreds of times per building. I redesigned it into three steps: choose the group type, hold cmd/ctrl and drag across the floor plan to select sensors, then save. A core workflow that once took minutes per group now takes seconds.

DESIGN 3/3

Sticky Information Strips
a guide for a new flow
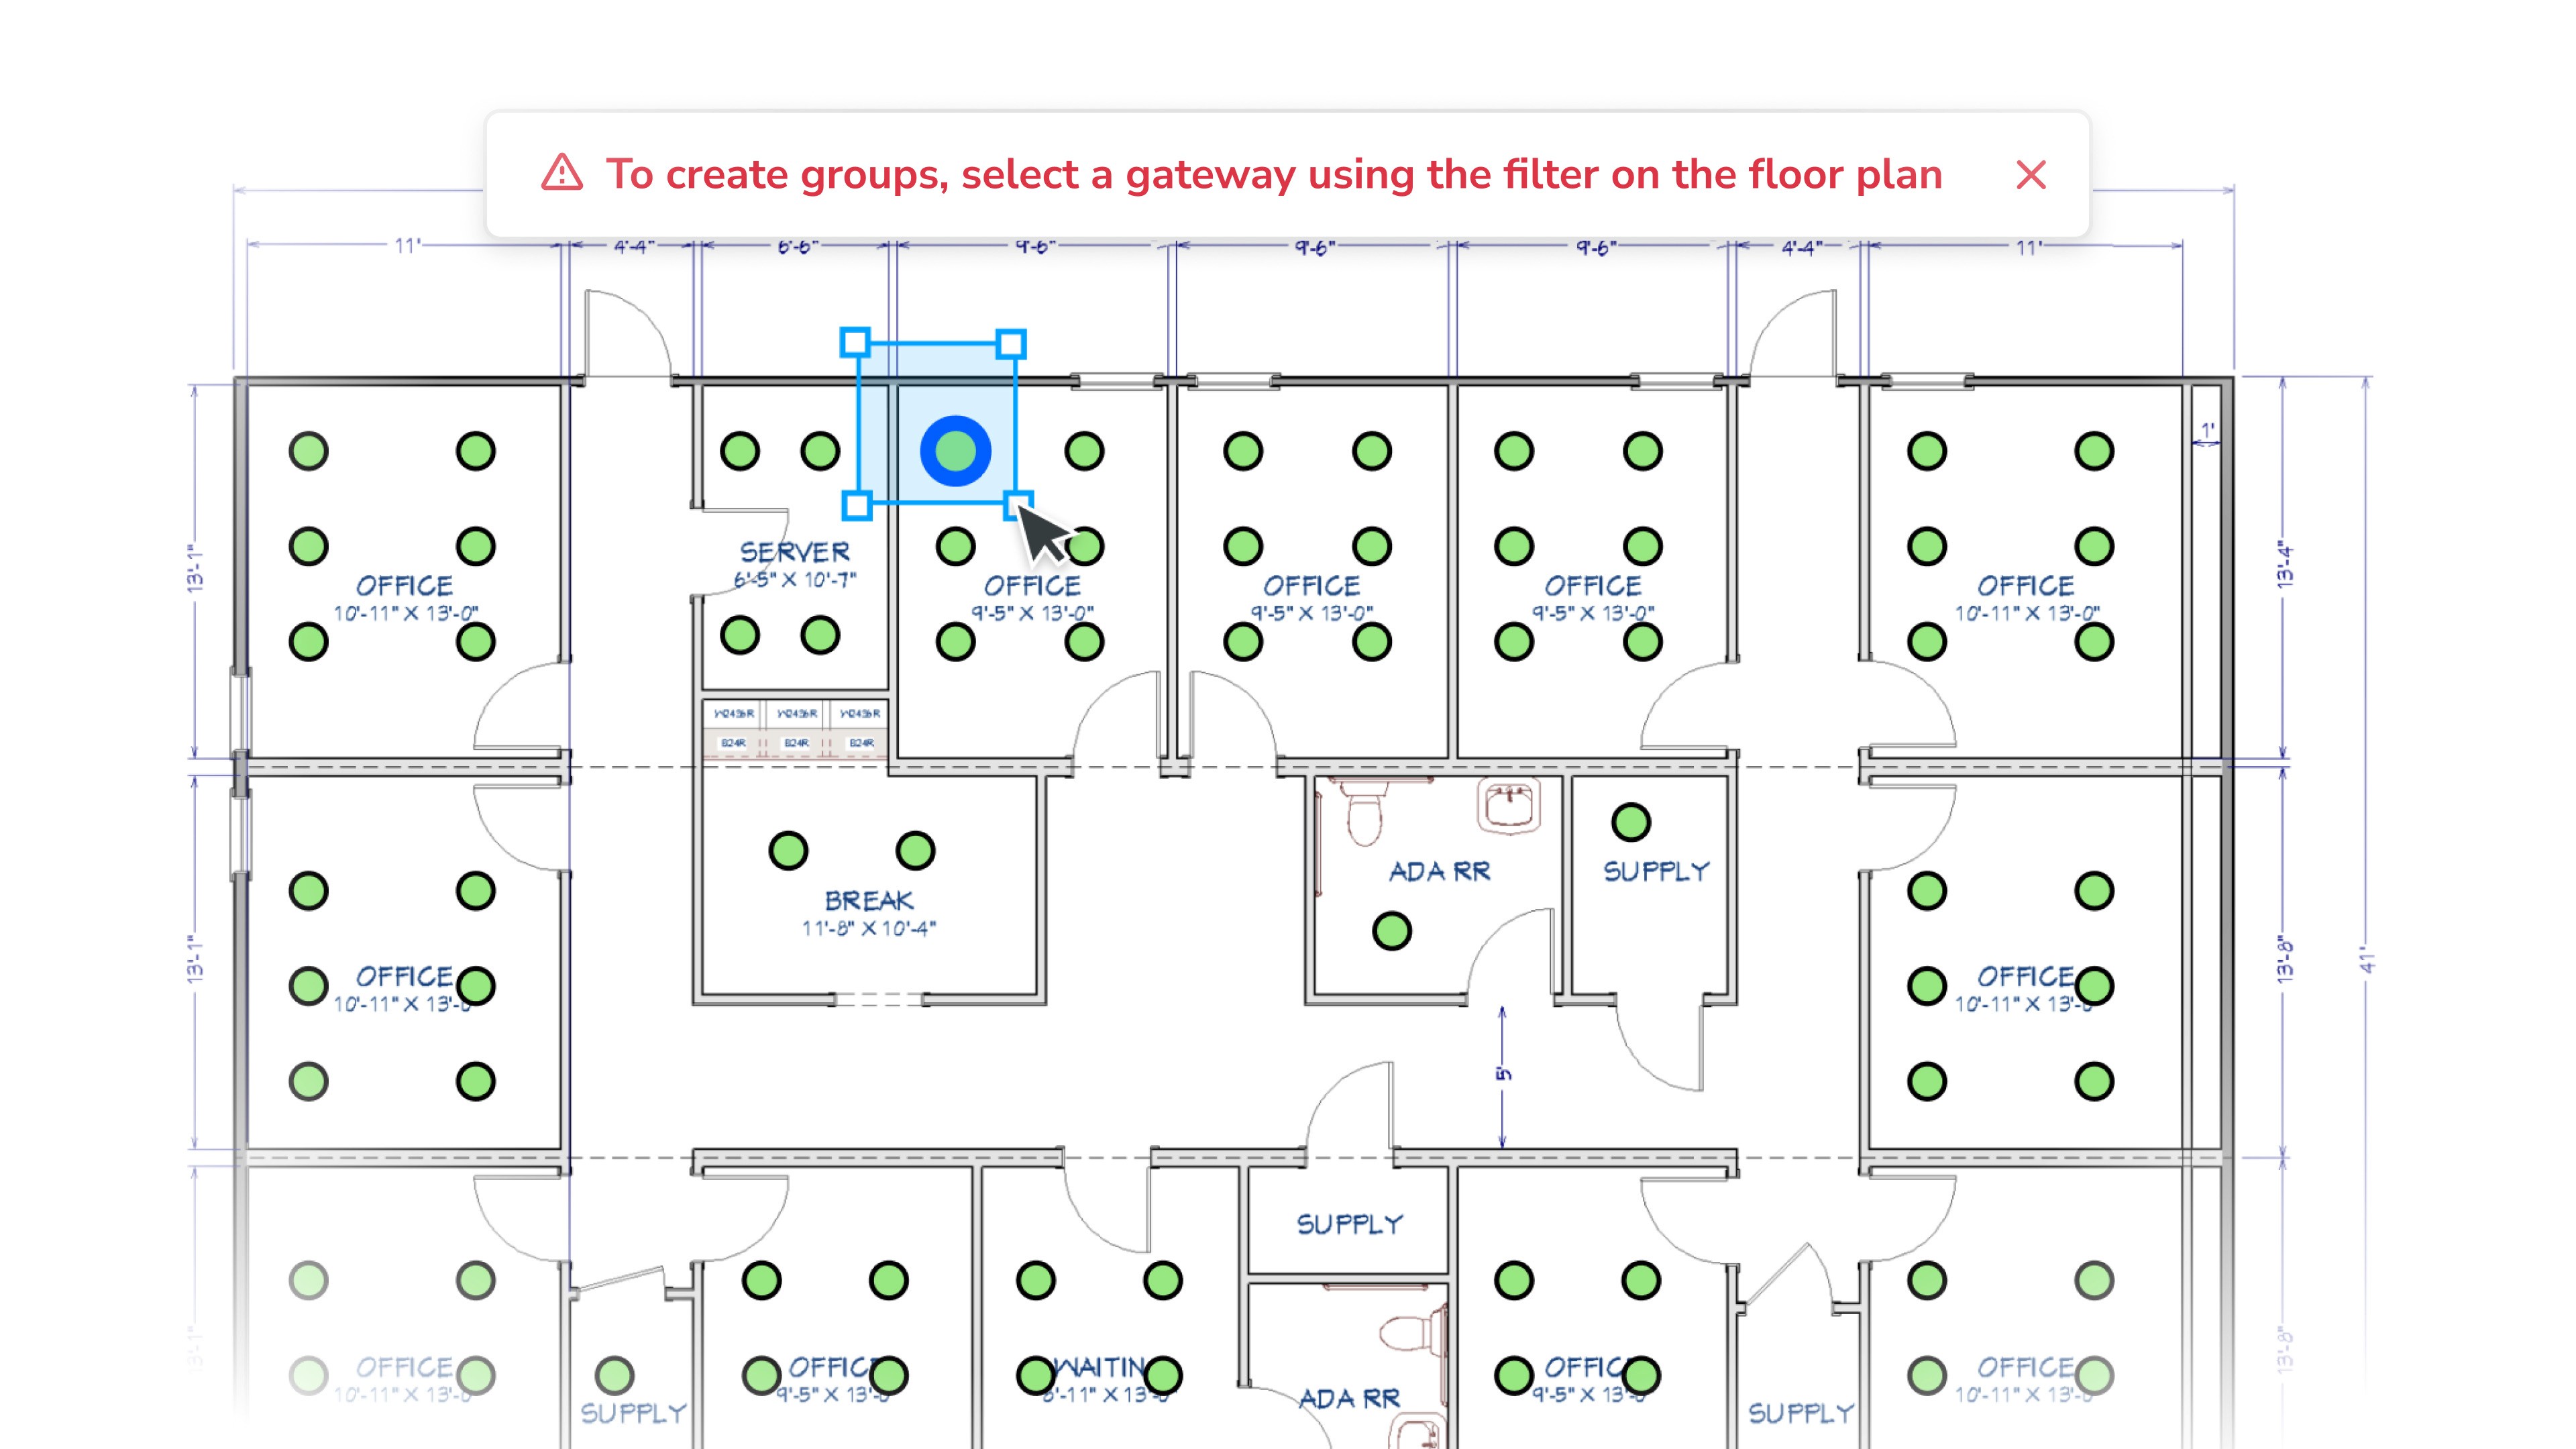
Because grouping introduced a hardware-level prerequisite — engineers must filter by gateway before creating a group — I designed sticky strips that guide field engineers through required steps and nudge them forward when they get stuck, without interrupting flow.

HOW I'D REDESIGN TODAY..

Introduce AI-assisted predictive grouping

Smart-building automation is one of the fastest-growing areas where AI is being applied to spatial reasoning. Leveraging it, I'd focus on introducing AI-assisted predictive grouping by training a model on floor-plan geometry to map fixtures to geo-fenced room boundaries automatically. Partnering with dev engineers, this would enable field engineers to commission an entire room's worth of light fixtures in a single click, collapsing one of the workflow's most repetitive bottlenecks into a moment.
Siemens' super efficient field engineers lived happily ever after

fin.

hey there, dear internet surfer.
thank you for dropping by my
shack to check out my life's work.
since you're reading this let me
share a secret that i believe in; that
humans are capable of creating out- of-the
-world sublime things especially when they come together. let's chat to explore the magic we can create.© Sanvithi Saya 2026.
All rights& wrongs reserved ✦

© sanvithi saya 2026. all rights (and wrongs) reserved human-generated work created in san francisco & bangalore